


Back
Bi-Level w/ Flex Bedroom
$1,100
• Lease term: '27 - '28 Lease Term (08/26/2027 - 07/27/2028)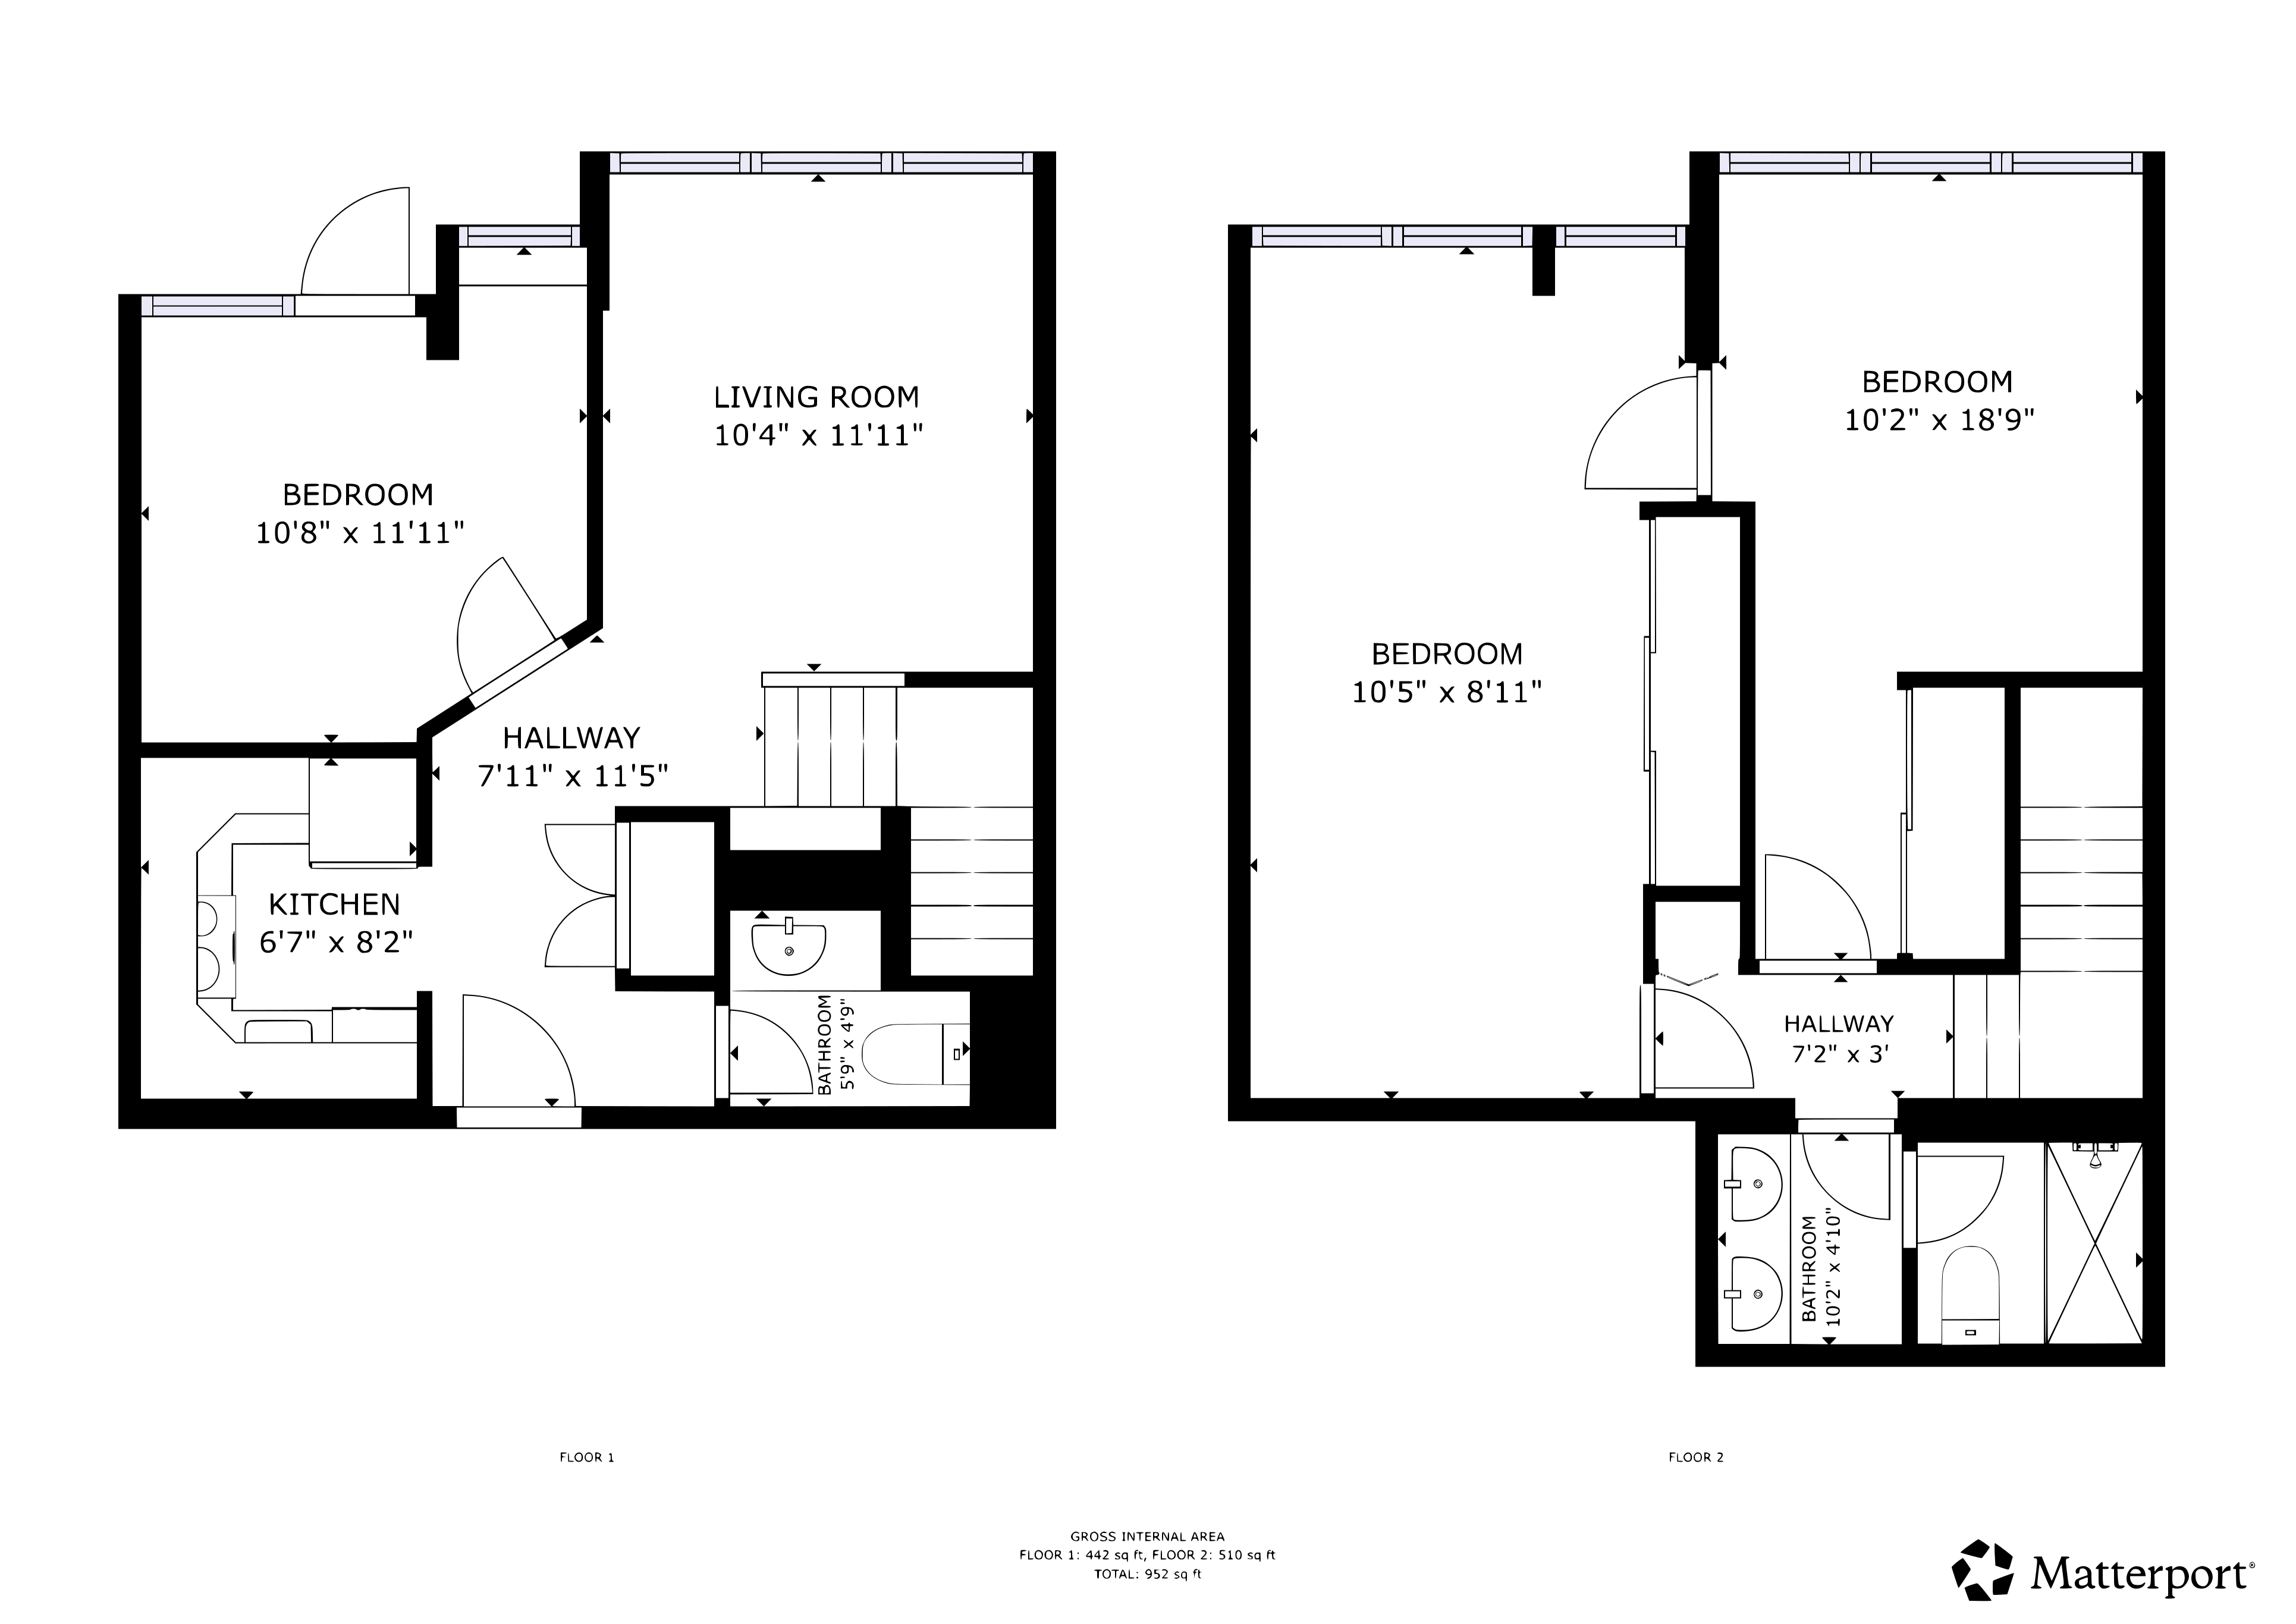
Bi-Level w/ Flex Bedroom
3 bed
1.5 bath
952
SqFt
Floor plan overview
Introducing the Bi-Level Floor Plan in the heart of Ann Arbor, an excellent choice for versatile living with a 3 bed, 1.5 bath layout spread over 952 sq ft. Immerse yourself in a well-crafted design that offers a seamless blend of comfort and functionality. Enjoy amenities such as a modern kitchen, abundant storage, and outdoor living spaces that are perfect for relaxation and entertainment. Experience a lifestyle marked by convenience and sophistication - a true definition of thoughtful urban living. Contact us today to schedule your tour of this exceptional floor plan.
$1,100
Lease term: '27 - '28 Lease Term (08/26/2027 - 07/27/2028)
1
Space Option Available
3/1.5
Beds/Baths
952
SqFt
Frequently Asked Questions
The Bi-Level w/ Flex Bedroom floor plan features 3 bedrooms and 1 bathroom.
What is the square footage of the Bi-Level w/ Flex Bedroom floor plan?
The Bi-Level w/ Flex Bedroom floor plan is approximately 952 square feet. Actual square footage may vary by unit.
Does the Bi-Level w/ Flex Bedroom floor plan at Haven on Geddes allow pets?
Pet information is available for Haven on Geddes. Please refer to the property's pet policy page for full details on pet allowances and any applicable fees.
Call us today to schedule a tour of this floor plan: (313) 437-4781